
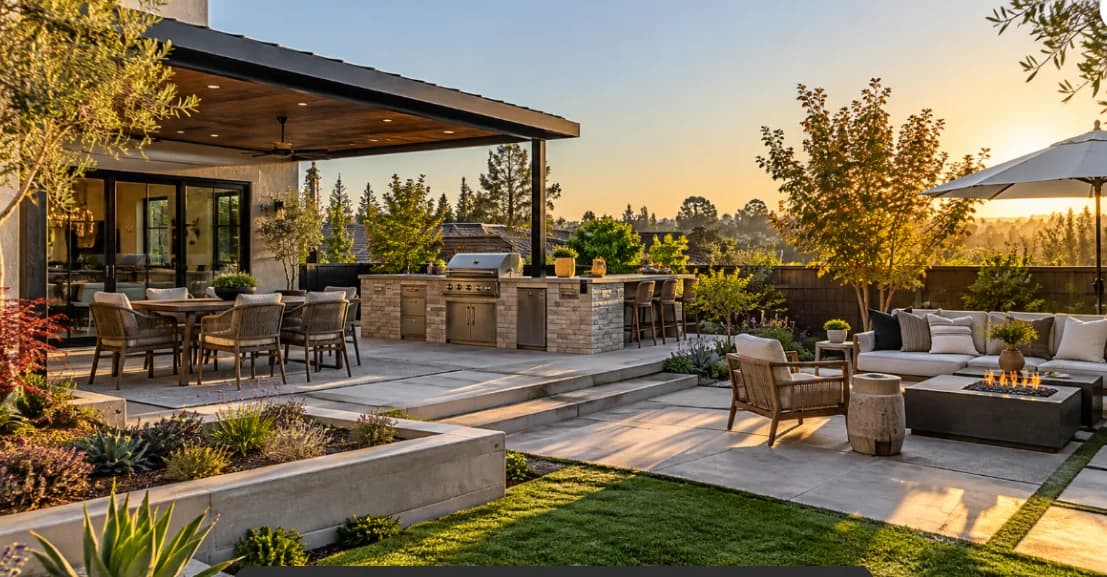
A good outdoor living space design starts with one question: how do you actually want to use your backyard? Before choosing pavers, a pergola, an outdoor kitchen or a fire pit, decide what needs to happen in the space. A backyard built around everyday habits usually gets far more use than one built around a collection of features.
At Holt Landscape, we plan outdoor spaces around the property as well as the people using it. That means looking at movement, shade, entertaining, cooking, seating and the existing landscape before deciding where individual features belong.
For homeowners around Loomis and the Greater Sacramento area, that planning matters. Long stretches of warm weather create plenty of opportunities to spend time outside, but summer sun, available shade and the relationship between different parts of the yard all affect whether a space feels comfortable once construction is finished.
Start Your Outdoor Living Space Design With How You Spend Time Outside
Think through a normal week before planning for your biggest party of the year.
If two people usually eat dinner outside, you may value a comfortable dining area close to the house more than a huge entertaining patio. Families with children might want open space within sight of the main seating area. Someone who regularly hosts friends may need several smaller gathering areas rather than one oversized patio.
Ask practical questions:
- How many people use the yard most days?
- Do you cook outside regularly or mainly bring food out from the kitchen?
- Do people tend to sit and talk, eat, play games or move around?
- Will you use the yard during the day, at night or both?
- Are there parts of the property you already enjoy spending time in?
These answers give the design a purpose. Once you know how the yard needs to function, decisions about hardscape, seating, shade and lighting become easier.
Plan the Layout Before Choosing Individual Features
Outdoor spaces work best when the different areas relate to one another.
For example, an outdoor kitchen usually makes sense near a dining or gathering area. A fire feature needs comfortable seating around it. Pathways should lead naturally between the house, patio and other frequently used areas rather than making people cut across landscaping.
Our outdoor living spaces often combine patios, gathering areas, fire features, built-in seating and hardscape as parts of one larger plan.
Thinking about the full layout early also reduces the risk of adding something later that feels disconnected from the rest of the yard.
Pay attention to doors and access points from the house. A patio directly outside a frequently used door tends to become part of daily life. A beautiful seating area tucked into a distant corner may get less use unless there’s a specific reason for placing it there.
Decide Where You Need Shade
Shade has a major influence on how comfortable an outdoor living area feels during warmer months.
Watch the backyard at different times of day before settling on a layout. Morning shade doesn’t tell you much about what the same patio will feel like at 4 p.m. in July.
Existing trees and the orientation of the house may already provide some relief from direct sun. In other locations, adding a structure makes the space much easier to use.
Custom pergolas and patio covers can create a defined seating or dining area while extending the hours you can comfortably spend outside. Placement matters as much as the structure itself, so consider where the strongest afternoon sun hits before choosing its location.
Shade also affects surrounding landscaping. Take note of areas that receive full sun, partial sun or significant shade when planning plants around the finished living space.
Give Each Area Enough Room
One of the easiest planning mistakes is looking only at the dimensions of a feature rather than the space required to use it.
A dining table needs room for chairs to pull out and people to walk behind them. Built-in seating needs comfortable circulation around it. A grill or outdoor kitchen needs working room in front of cooking and prep surfaces.
The same principle applies to pathways. A route may technically fit between two features while still feeling awkward or cramped in everyday use.
Before finalizing dimensions, think about the space people occupy while they’re actually using each area.
Furniture measurements are useful during this stage, even if you haven’t chosen the exact pieces yet. They give the design realistic proportions and keep a large patio from unexpectedly feeling crowded once it’s furnished.
Decide Whether an Outdoor Kitchen Fits the Way You Entertain
Outdoor kitchens make sense for homeowners who genuinely enjoy cooking and entertaining outside. The layout should support the way you cook rather than simply filling an empty wall or section of patio.
At Holt Landscape, our outdoor kitchen designs can incorporate built-in grills, counter and prep space, storage and outdoor dining areas.
Consider how often you’ll use each component. Someone who grills several nights a week may prioritize prep space and convenient access from the house. Frequent entertainers could need more counter area for serving food and drinks.
Placement also affects how people interact. Cooking areas should be convenient without putting the cook directly in the middle of the main traffic route.
Think Beyond Daytime Use
A backyard can feel completely different after sunset.
If you expect to use the space in the evening, plan lighting while you’re planning the rest of the landscape rather than treating it as a finishing touch.
Pathways and steps need enough visibility for comfortable movement. Seating and dining spaces need usable light without feeling overly bright. Trees, architecture and other landscape elements may benefit from accent lighting that adds depth around the perimeter of the yard.
Our custom landscape lighting includes pathway lighting, outdoor living lighting, landscape and tree uplighting, accent lighting and low-voltage LED systems.
Thinking about lighting locations during the main design process usually creates a more cohesive result than deciding where fixtures should go after everything else is finished.
Balance Hardscape With the Rest of the Landscape
Patios and other hardscape surfaces give an outdoor living area structure, but the surrounding landscape affects how comfortable and finished the space feels.
Think about where you want greenery, open lawn or lower-maintenance areas. Planting beds can soften the edges of patios and seating areas. Artificial turf can create a usable green surface around hardscape or recreation areas without the maintenance requirements of a traditional lawn.
Water use deserves consideration during this stage too. California’s Department of Water Resources recommends evaluating irrigation, soil, sun exposure and plant selection when planning a water-efficient landscape. Its water-efficient landscaping guidance includes resources for choosing plants based on regional water needs.
Looking at the living areas and landscaping together gives you a more coordinated backyard than planning each separately.
Plan for the Parts of the Yard You Already Have
A complete backyard renovation doesn’t always require removing everything.
Existing trees, grade changes, walls, pools and established landscape features may influence the new layout. Some can become useful anchors for the design.
A mature tree might establish the location of a shaded seating area. A slope could influence retaining walls, steps or different levels within the yard. An existing pool may determine the best locations for seating, lighting and surrounding hardscape.
During our planning process, we start by evaluating the property and discussing the homeowner’s priorities before developing the landscape plan. Working with the characteristics of the site often produces a space that feels more connected to the home and property.
Think About the Whole Project Early
Even if you aren’t sure which features matter most yet, discuss the complete wish list at the beginning.
Maybe you’re considering a patio now and an outdoor kitchen later. Perhaps lighting isn’t your first priority, but you know you’ll eventually want it around the gathering area. Sharing those plans early gives the project a clearer direction.
It also creates an opportunity to decide whether several elements should be planned together.
Holt Landscape handles residential landscape design, renovation and installation for homeowners throughout Loomis and surrounding communities. Our team works on outdoor living spaces, pergolas and patio covers, outdoor kitchens, artificial turf, landscape lighting and hardscape projects as part of our landscape construction services.

Build Around the Backyard You Want to Use
The most useful outdoor living spaces usually aren’t the ones with the longest feature list. They’re the ones where the layout makes sense.
Start with how you spend time outside. Look at shade throughout the day. Give furniture and walkways enough room. Think about cooking, lighting and landscaping while the overall plan is still flexible.
Those decisions create the framework for everything that follows.
If you’re planning an outdoor living project in Loomis or the surrounding Sacramento area, contact Holt Landscape to schedule a consultation. We can look at the property with you and develop a plan around the space, your priorities and how you want to use the finished backyard.